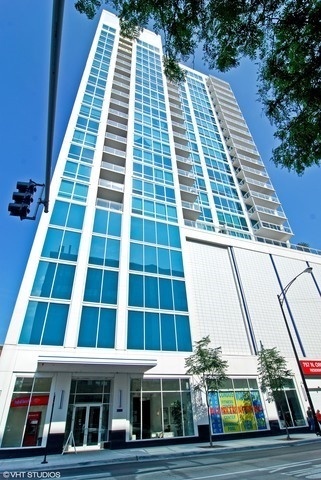
Modern high-rise residential building with blue glass windows and white balconies, viewed from the street.
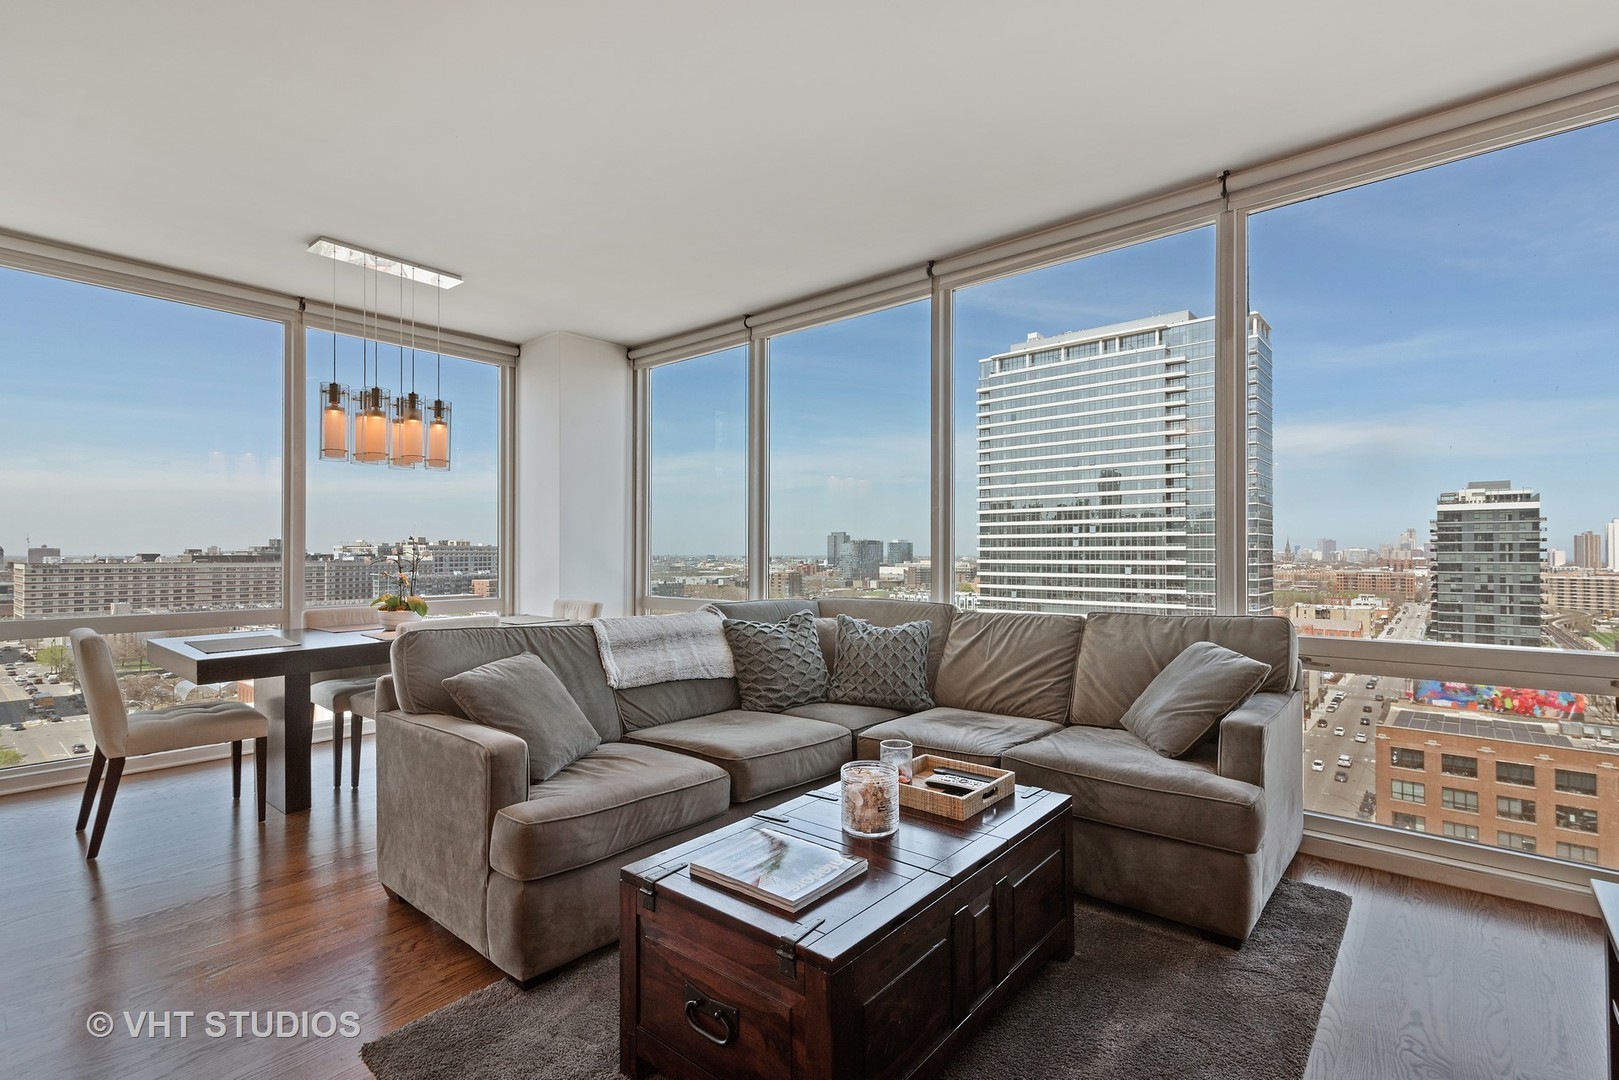
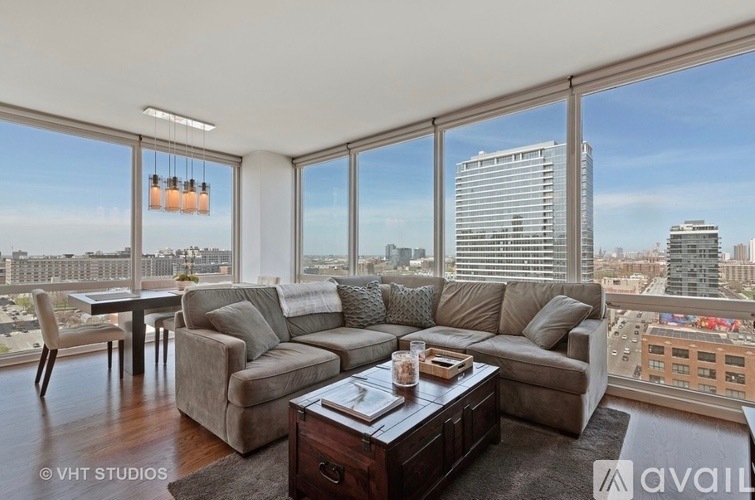
High-rise condo living room with a sectional sofa and floor-to-ceiling windows overlooking the city.
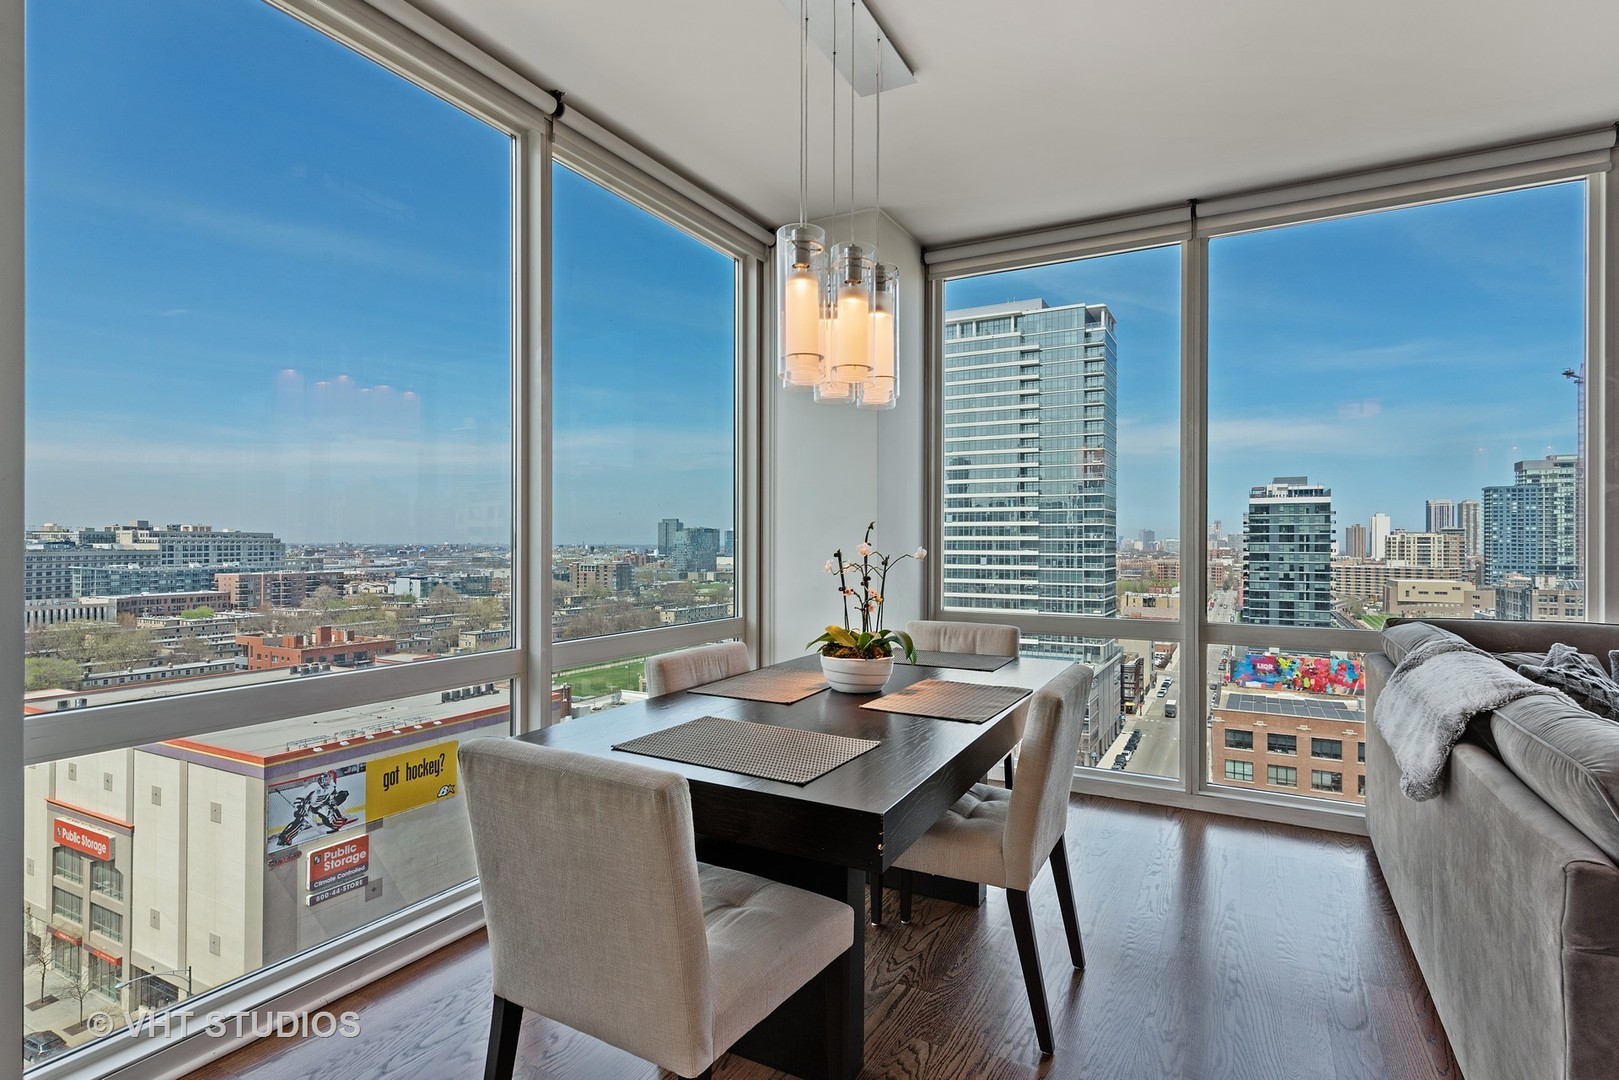
Dining area with floor-to-ceiling corner windows overlooking the city and a dark wood table.
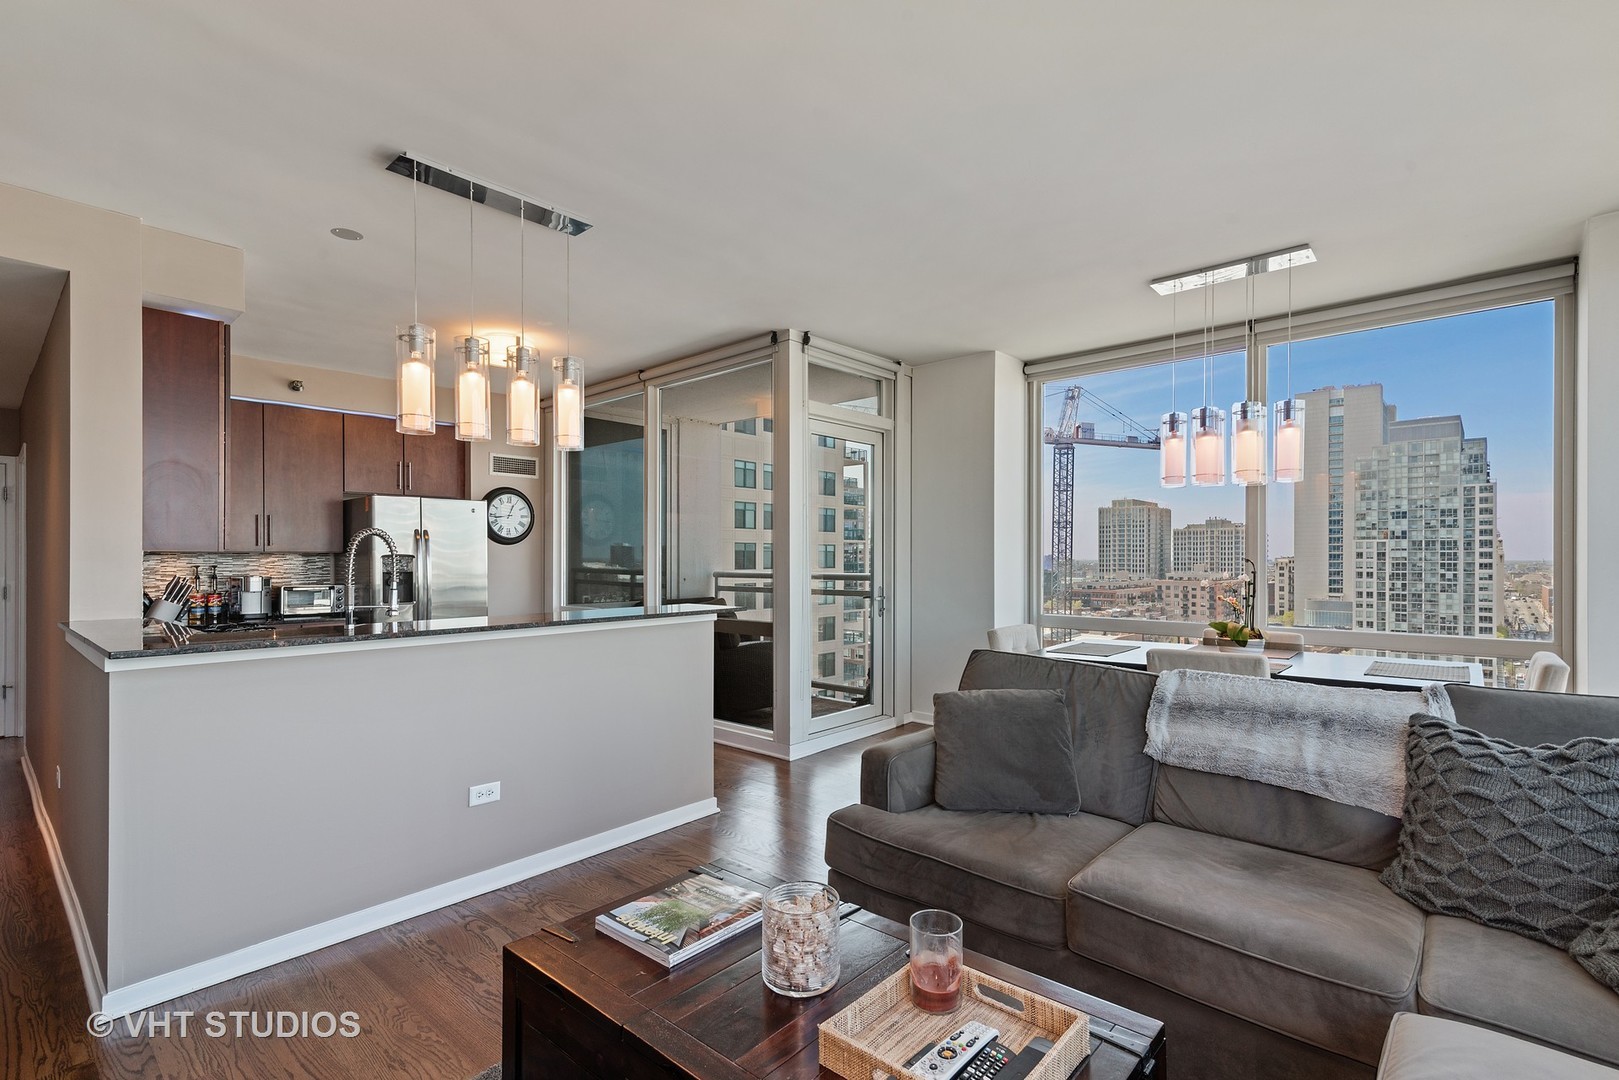
Condo living room and kitchen with large city-view windows and a gray sectional sofa.
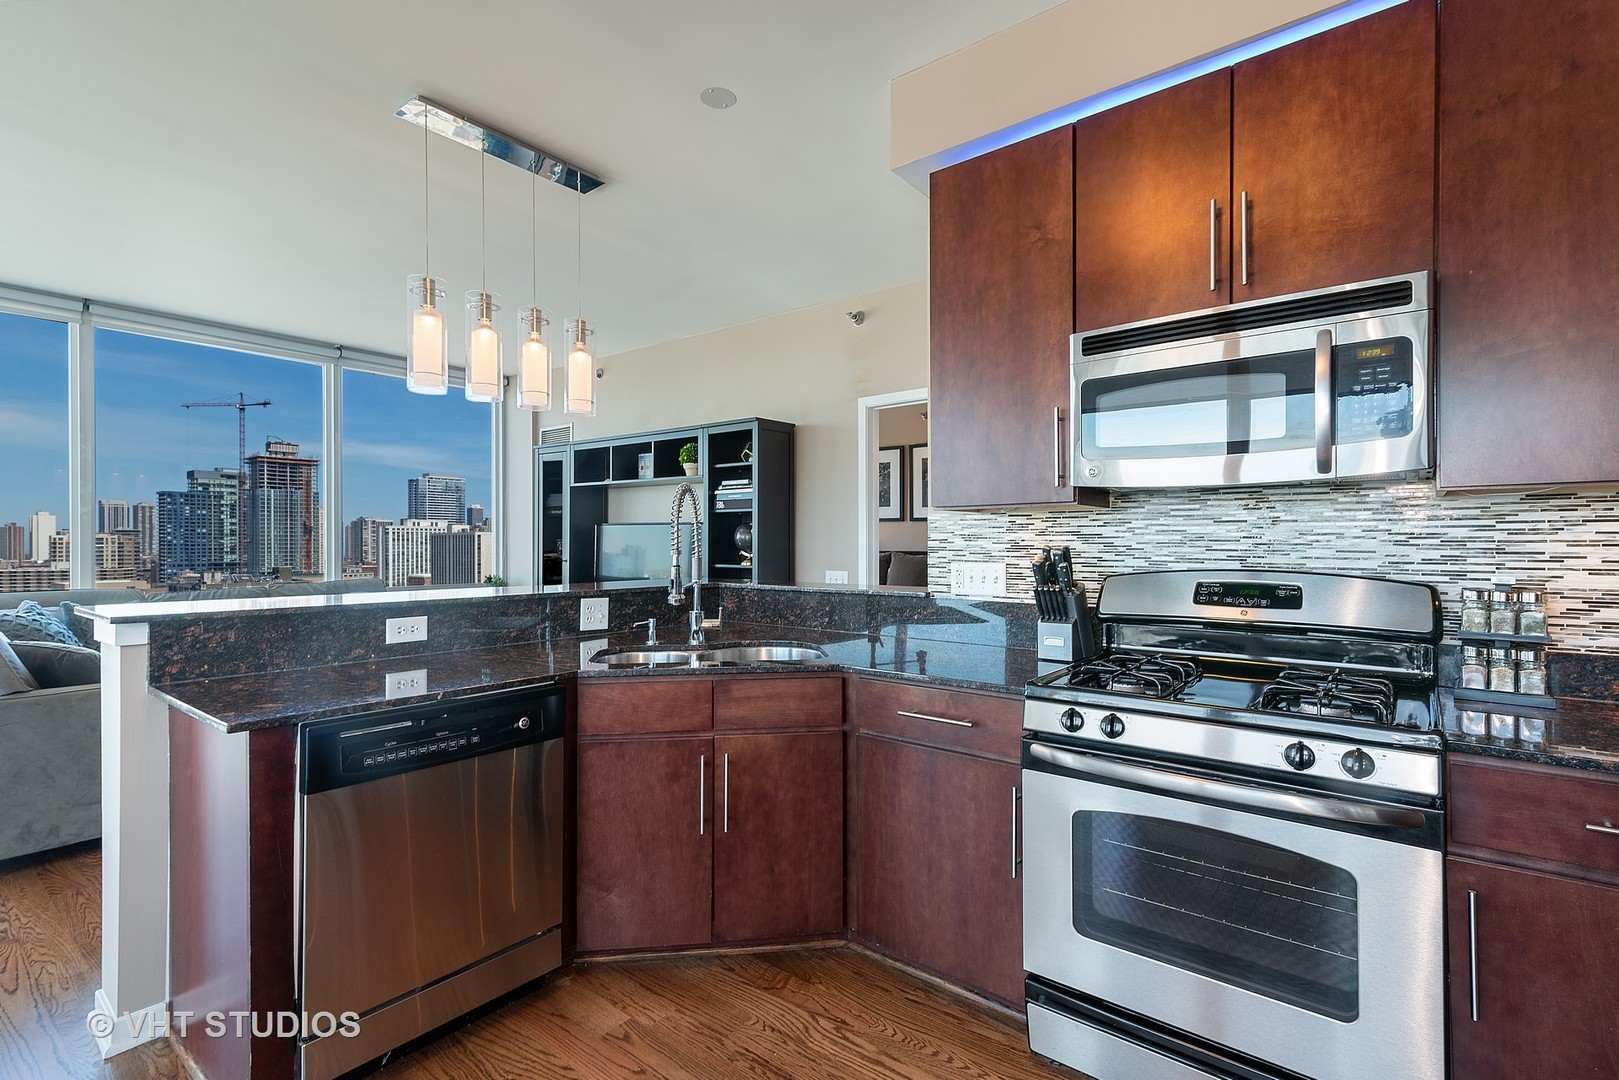
Modern condo kitchen with granite counters, stainless steel appliances, and city views through floor-to-ceiling windows.
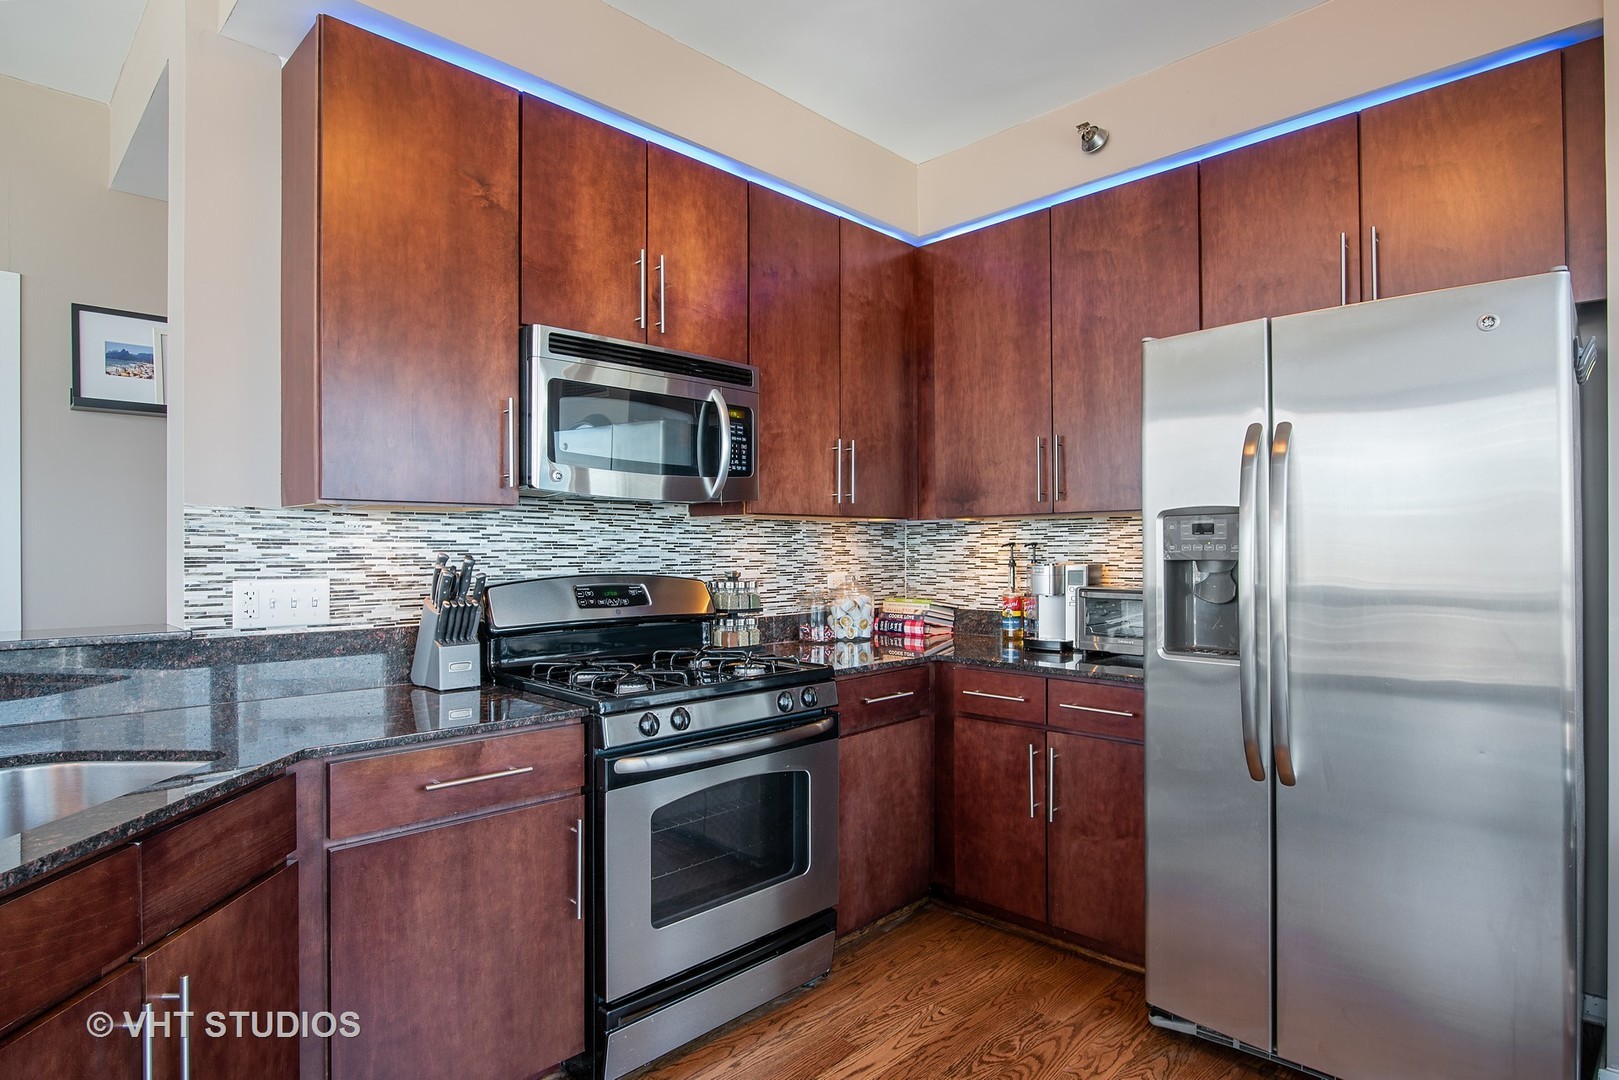
Kitchen with dark wood cabinets, granite counters, mosaic backsplash, and stainless steel appliances.
Living room with a gray sectional and floor-to-ceiling windows overlooking the city.
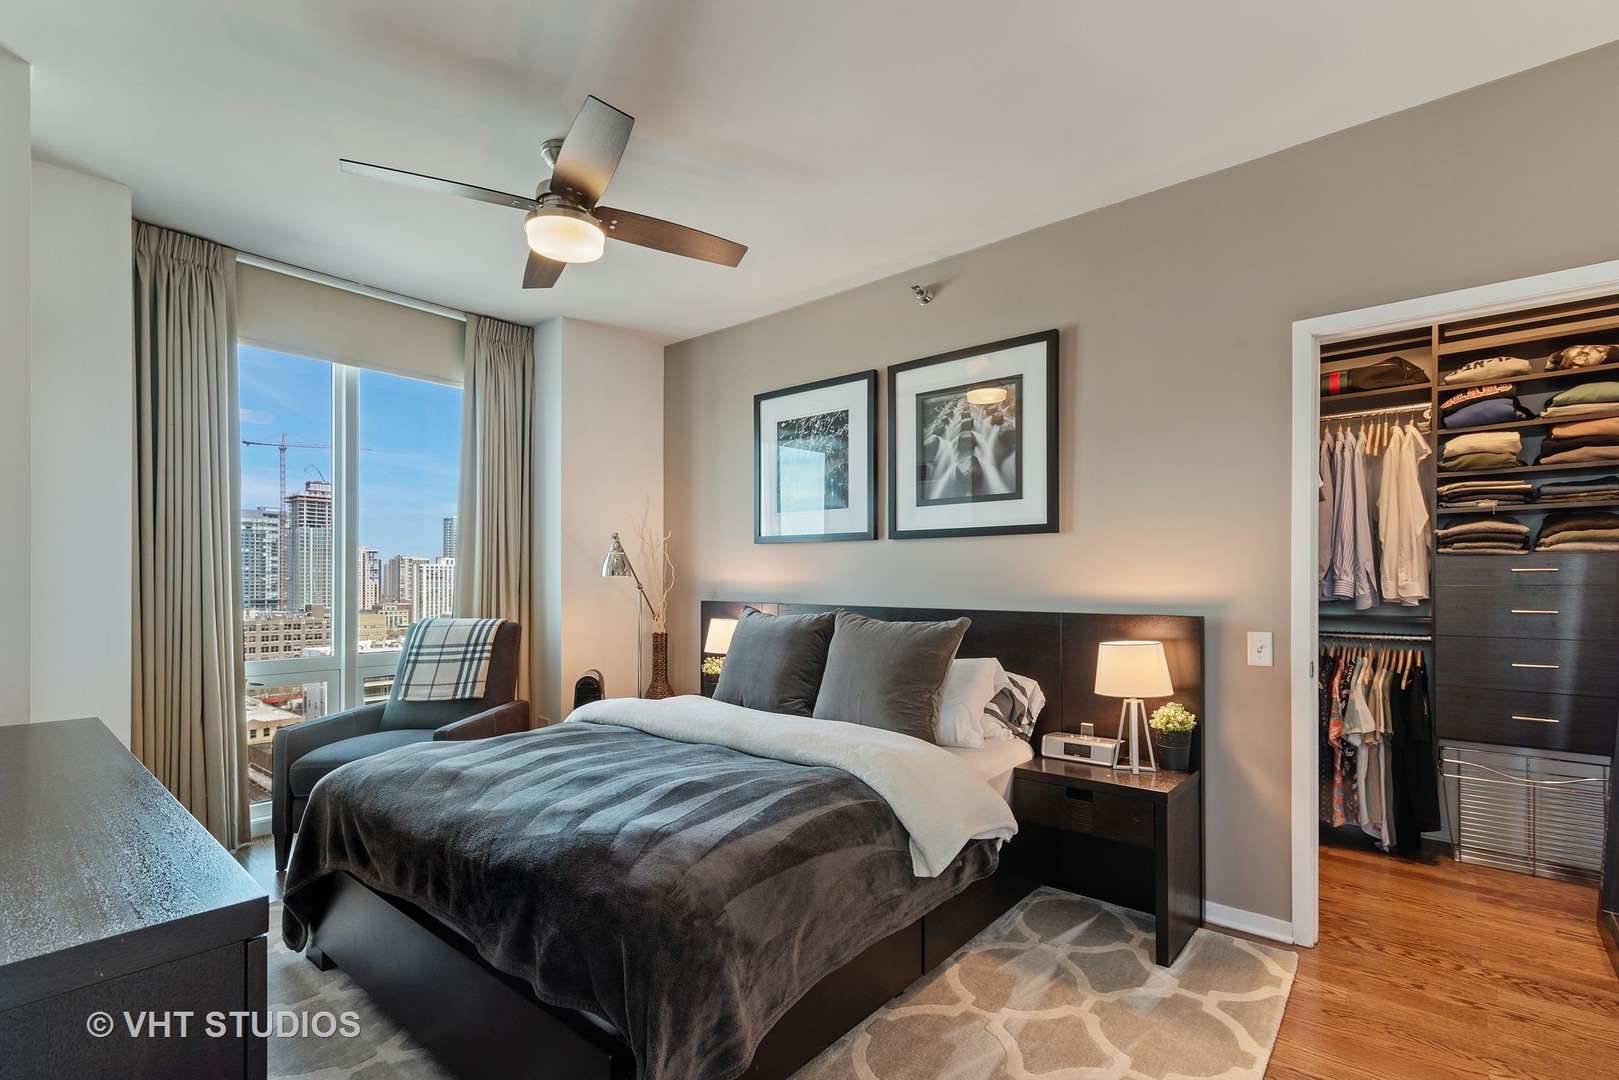
Staged condo bedroom with gray bedding, a walk-in closet, and city views through tall windows.
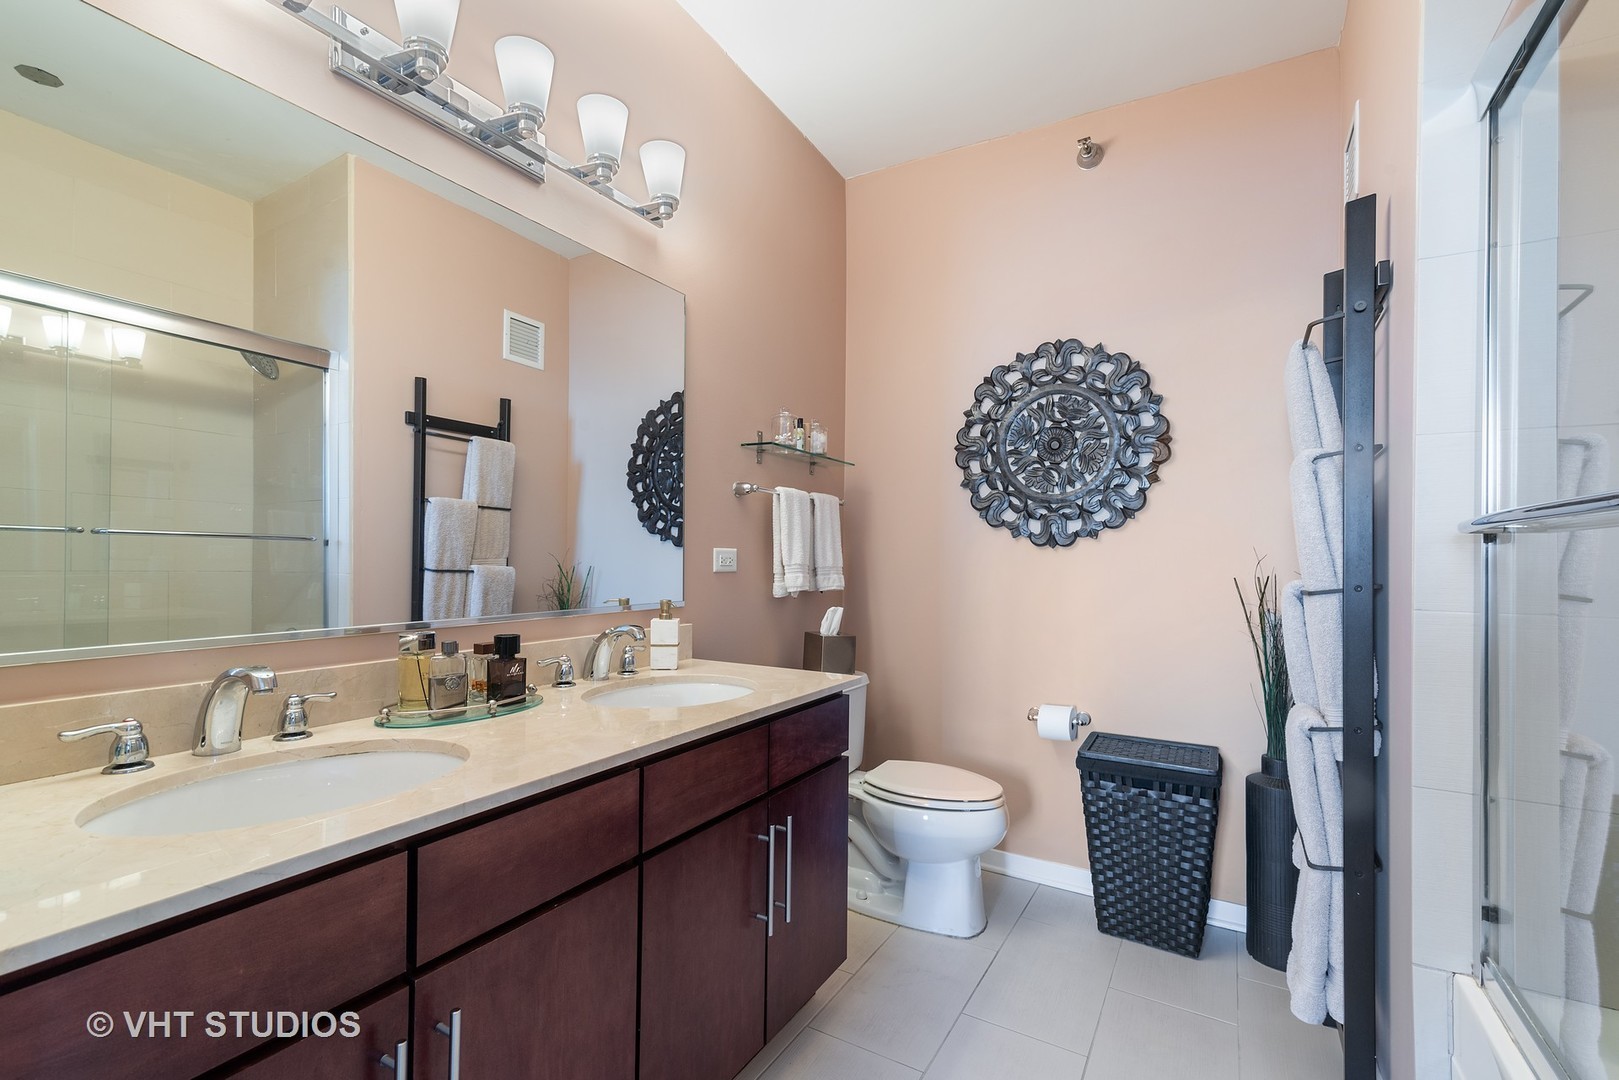
Bathroom with a dark double vanity, large mirror, and glass-enclosed shower.
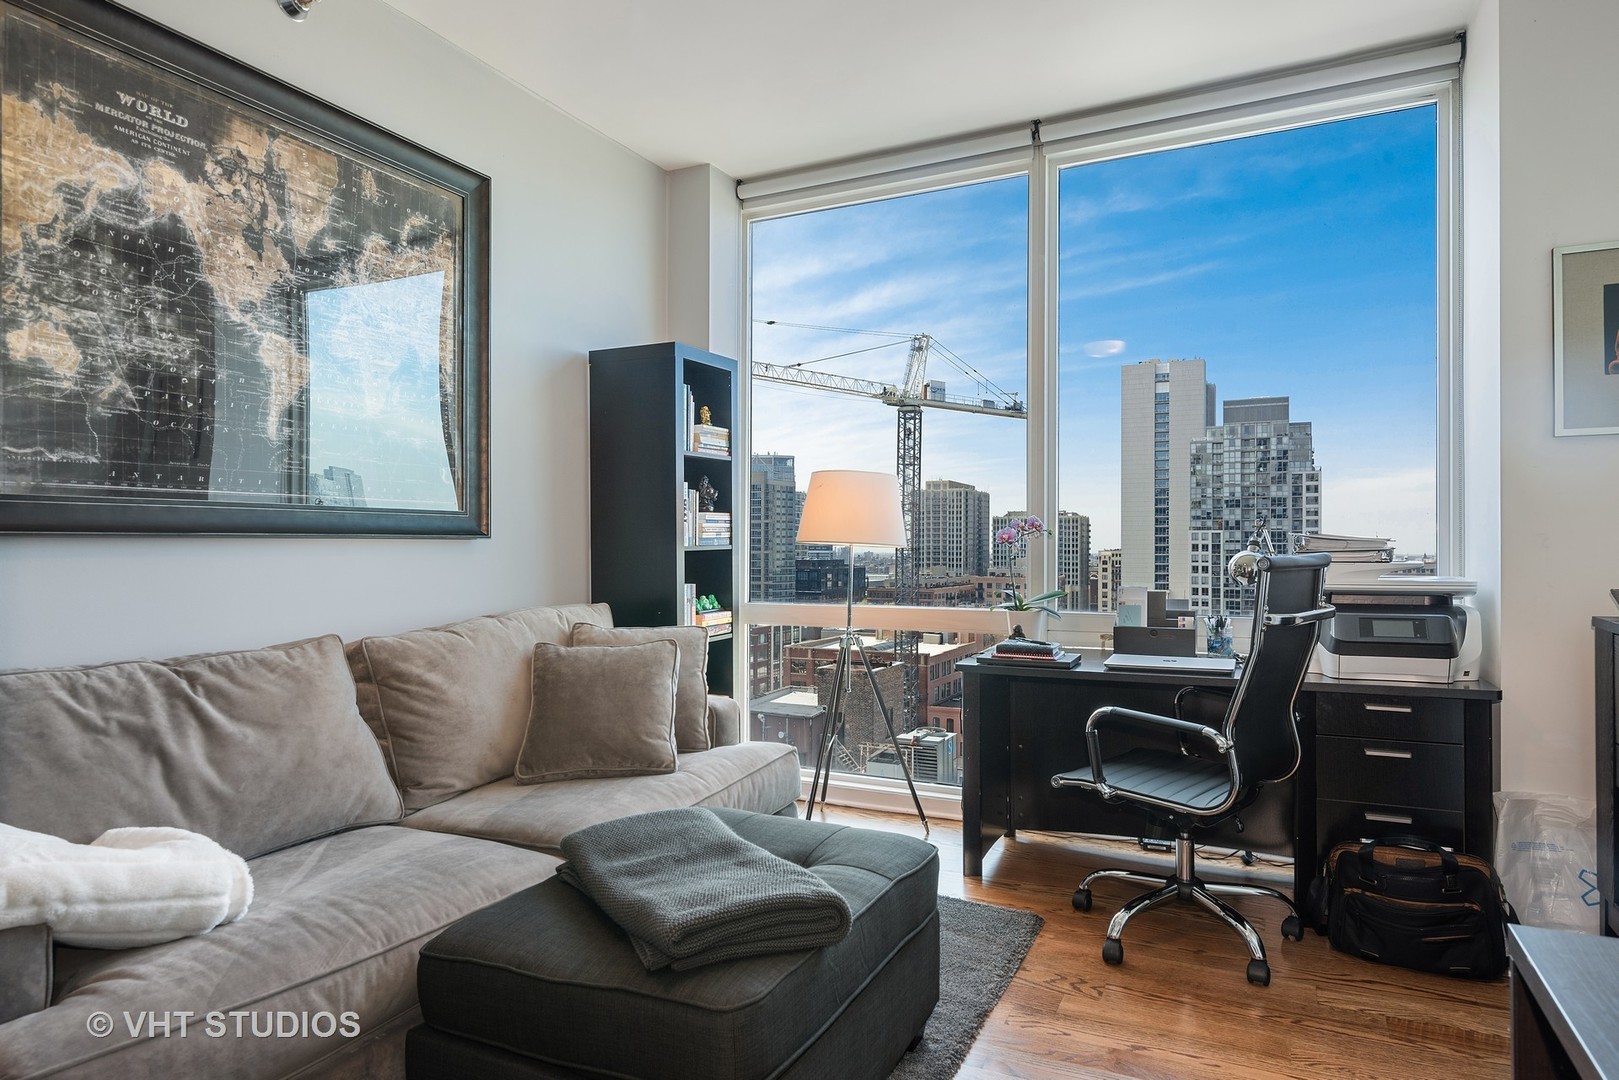
Furnished condo living room and office with floor-to-ceiling windows overlooking downtown buildings.
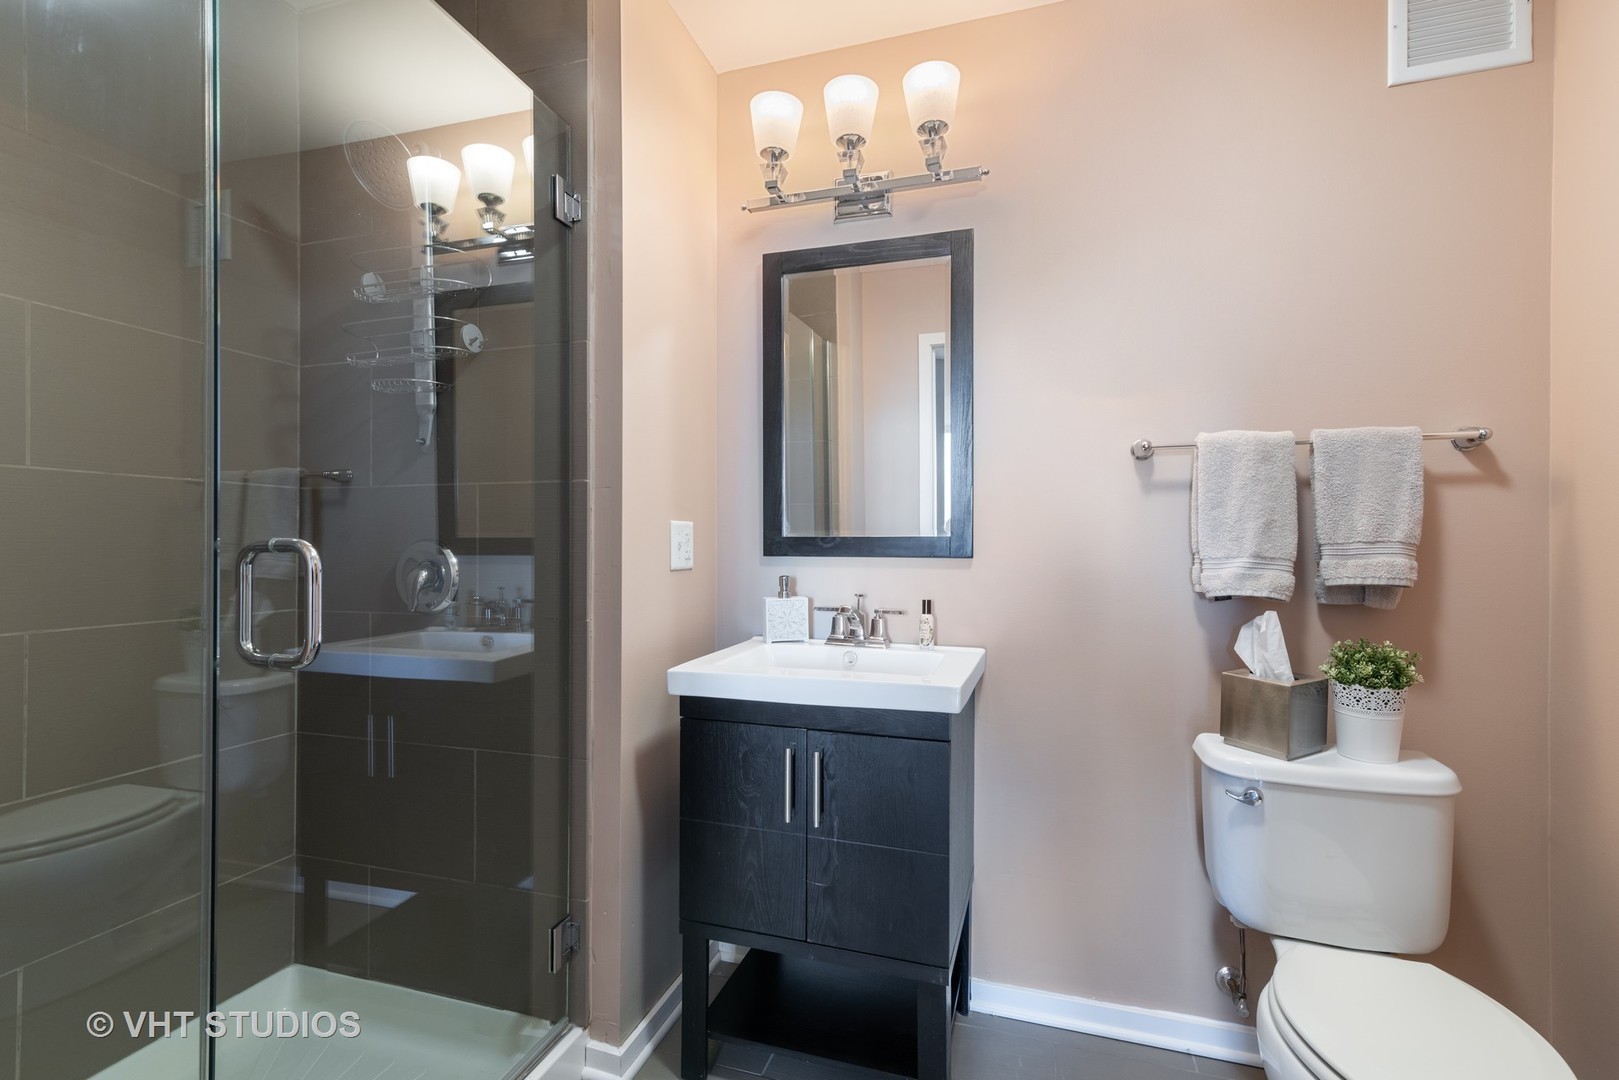
Bathroom with a glass-enclosed tiled shower and dark vanity beside a toilet with a potted plant.
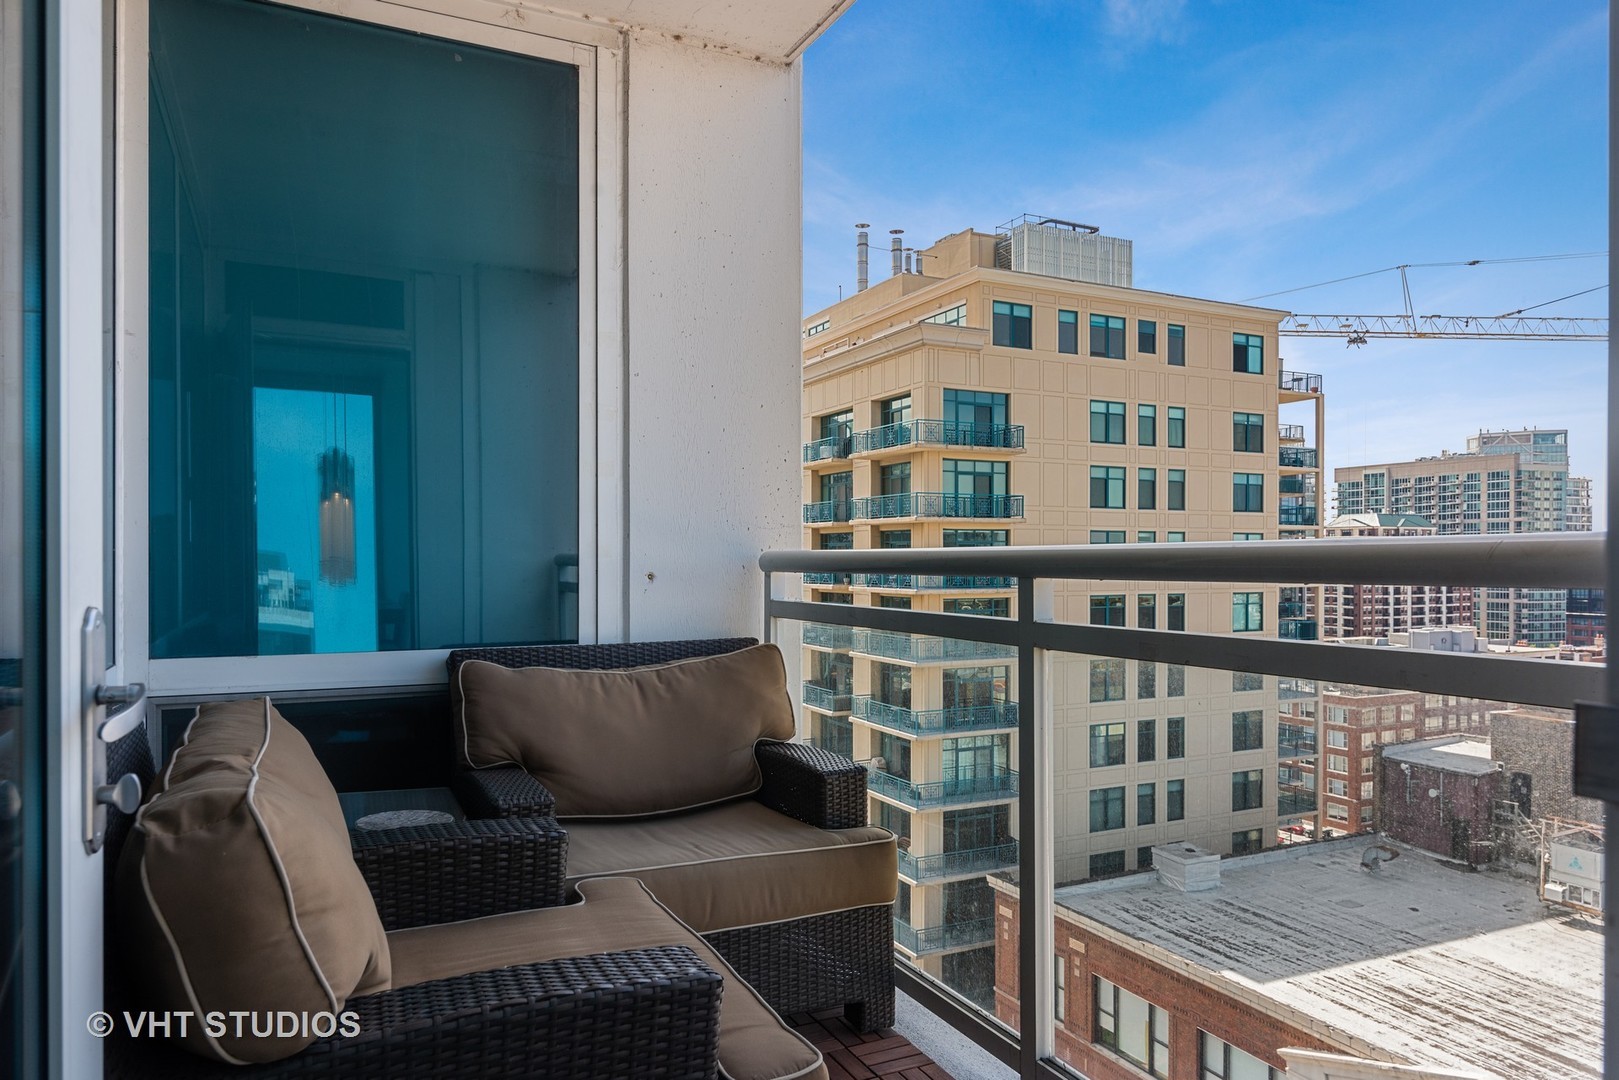
Furnished condo balcony with wicker seating and views of nearby city buildings.
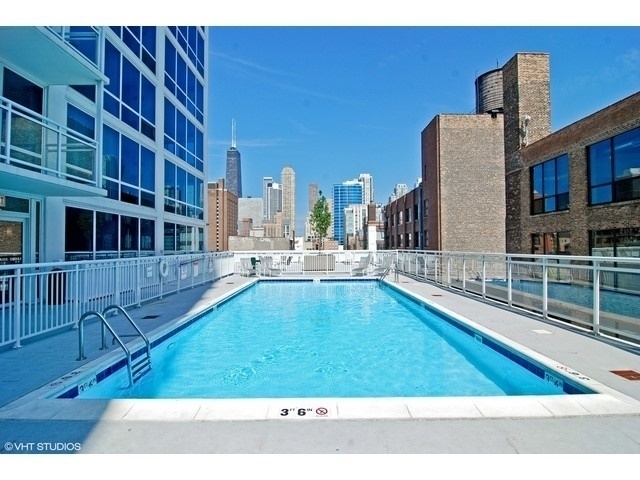
Rooftop swimming pool with city skyline beyond glass railings.
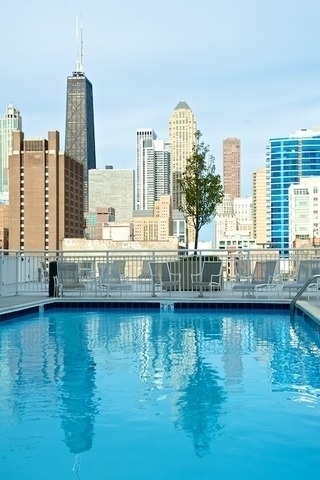
Rooftop pool with lounge chairs and the Chicago skyline, including the Willis Tower.
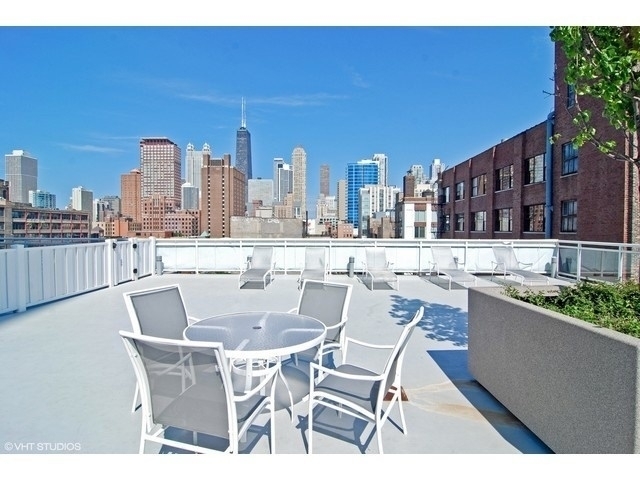
Rooftop terrace with white patio furniture and a view of the Chicago skyline.
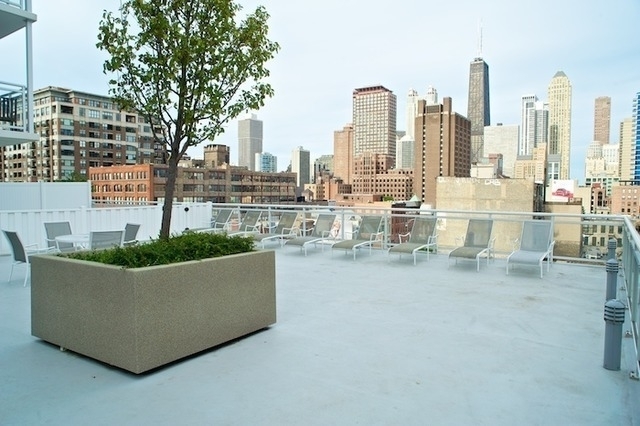
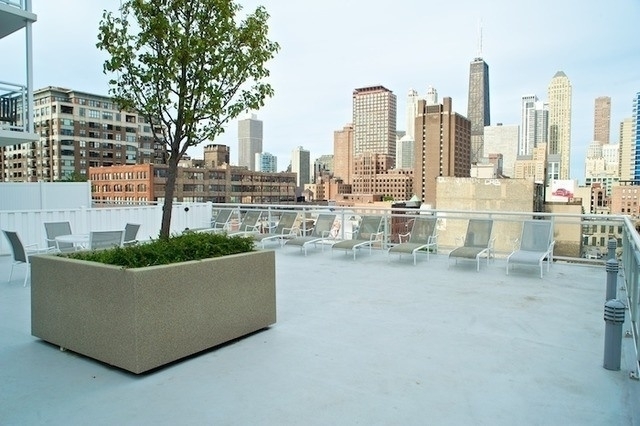
Rooftop terrace with lounge chairs and a leafy planter overlooking the Chicago skyline.
Rooftop terrace with white lounge chairs and a leafy planter overlooking the Chicago skyline.
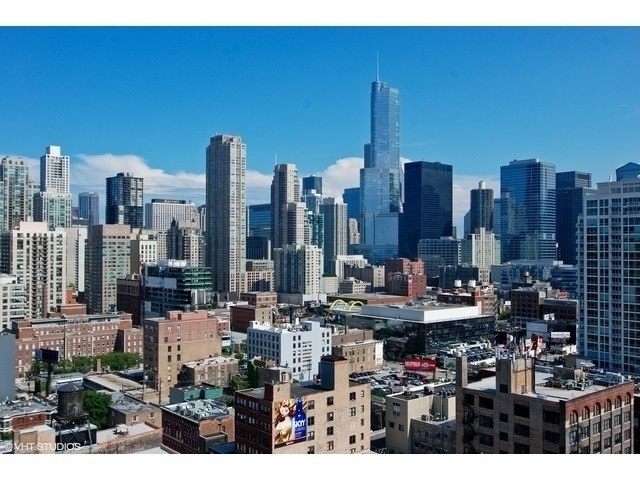
Downtown Chicago skyline rising above lower rooftops under a clear blue sky.
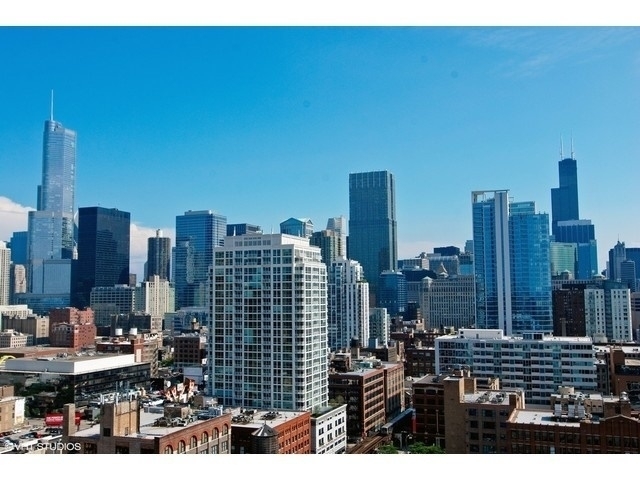
Chicago skyline with downtown skyscrapers under a clear blue sky.
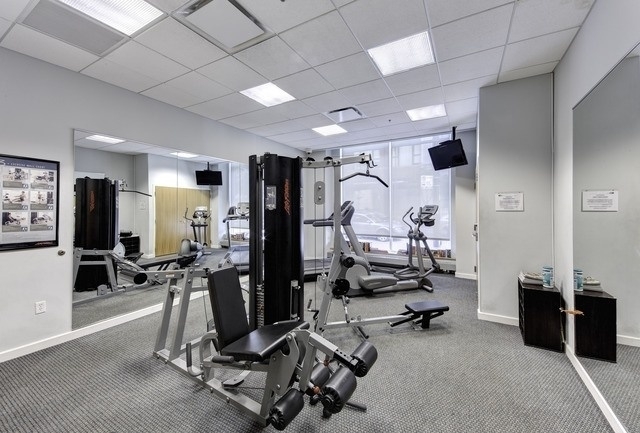
Condominium gym with weight machines and exercise bikes in front of large windows.
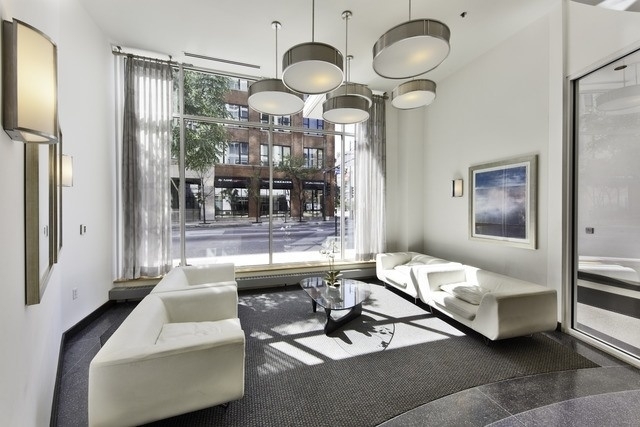
Furnished living room with white sofas, modern pendant lights, and floor-to-ceiling windows overlooking a city street.
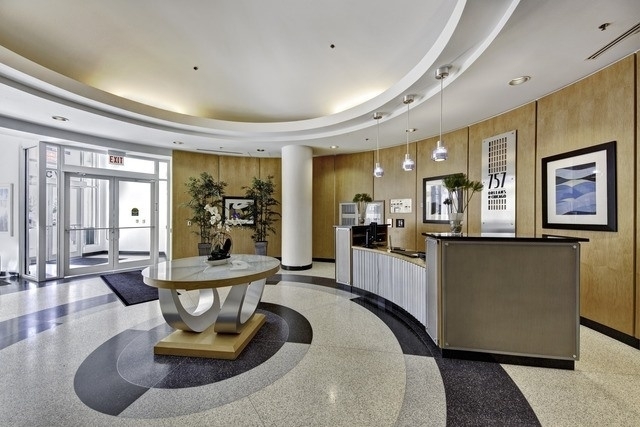
Condominium lobby with a curved reception desk and a circular-patterned terrazzo floor.
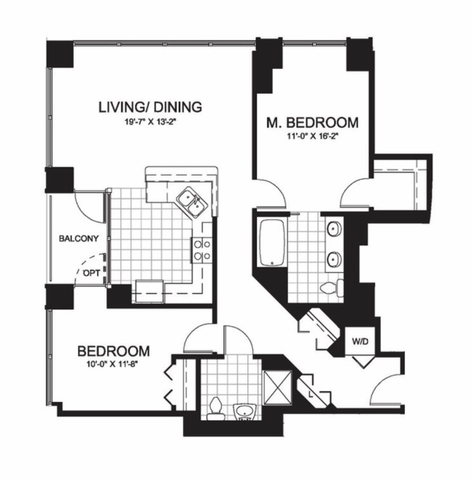
Floor plan showing two bedrooms, living and dining area, kitchen, balcony, and washer and dryer area.
SEE ALL PHOTOS
Modern high-rise residential building with blue glass windows and white balconies, viewed from the street.
High-rise condo living room with a sectional sofa and floor-to-ceiling windows overlooking the city.
Dining area with floor-to-ceiling corner windows overlooking the city and a dark wood table.
Condo living room and kitchen with large city-view windows and a gray sectional sofa.
Modern condo kitchen with granite counters, stainless steel appliances, and city views through floor-to-ceiling windows.
Kitchen with dark wood cabinets, granite counters, mosaic backsplash, and stainless steel appliances.
Living room with a gray sectional and floor-to-ceiling windows overlooking the city.
Staged condo bedroom with gray bedding, a walk-in closet, and city views through tall windows.
Bathroom with a dark double vanity, large mirror, and glass-enclosed shower.
Furnished condo living room and office with floor-to-ceiling windows overlooking downtown buildings.
Bathroom with a glass-enclosed tiled shower and dark vanity beside a toilet with a potted plant.
Furnished condo balcony with wicker seating and views of nearby city buildings.
Rooftop swimming pool with city skyline beyond glass railings.
Rooftop pool with lounge chairs and the Chicago skyline, including the Willis Tower.
Rooftop terrace with white patio furniture and a view of the Chicago skyline.
Rooftop terrace with lounge chairs and a leafy planter overlooking the Chicago skyline.
Rooftop terrace with white lounge chairs and a leafy planter overlooking the Chicago skyline.
Downtown Chicago skyline rising above lower rooftops under a clear blue sky.
Chicago skyline with downtown skyscrapers under a clear blue sky.
Condominium gym with weight machines and exercise bikes in front of large windows.
Furnished living room with white sofas, modern pendant lights, and floor-to-ceiling windows overlooking a city street.
Condominium lobby with a curved reception desk and a circular-patterned terrazzo floor.
Floor plan showing two bedrooms, living and dining area, kitchen, balcony, and washer and dryer area.
Listed by Alka Patel with Prime Real Estate Solutions 847-769-7859
For Sale

757 N Orleans St #1309

757 N Orleans Street Unit: 1309, Chicago, IL 60654

$570,000
INVESTOR OPPORTUNITY IN THE HEART OF RIVER NORTH! Tenant-occupied two year lease, this well-maintained corner condo offers an excellent opportunity for investors seeking a desirable Chicago location with established rental history. Located in one of River North's most vibrant areas, the property is surrounded by restaurants, shopping, nightlife, entertainment, and everyday conveniences. Public transportation and expressway access are just minutes away, making this an attractive location for long-term renters. This bright corner unit features floor-to-ceiling windows with expansive city views and abundant natural light. Enjoy the Chicago skyline from the private outdoor balcony. The open-concept interior features hardwood floors, remodeled bathrooms, designer lighting, custom closets, and a gourmet kitchen with stainless steel appliances, maple cabinetry, granite countertops, and generous living space. The full-amenity building offers a 24-hour doorman, outdoor pool and sundeck, fitness center, business center, party room, dog run, and on-site dry cleaning. PARKING INCLUDED. PET-FRIENDLY. INVESTOR-FRIENDLY. TENANT-OCCUPIED WITH A TWO-YEAR RENTAL HISTORY. An excellent opportunity to own a turnkey investment property in the heart of River North while benefiting from one of Chicago's most desirable rental locations.

2
beds

2
baths

1,171 Sq.Ft. LIVING AREA

Alka Patel

Alka Patel

Features & Amenities

Interior

  • total bedrooms2
  • Total bathrooms2
  • full bathrooms2
  • Laundry room Washer Hookup, In Unit
  • Flooring Hardwood
  • APPLIANCES Range, Microwave, Dishwasher, Refrigerator, Washer, Dryer, Disposal, Stainless Steel Appliance(s)

Area & Lot

  • Status For Sale
  • Living Area1,171 Sq.Ft.
  • MLS® ID12742531
  • TypeCondo
  • YEAR BUILT2008
  • Elementary SchoolOgden International
  • Middle SchoolOgden International
  • High SchoolWells Community Academy Senior H
  • School District299

Exterior

  • STORIES22
  • Garage Space1.0
  • water SourceLake Michigan
  • parkingYes, Attached, Garage
  • HEAT TYPENatural Gas, Forced Air, Indv Controls
  • AIR CONDITIONINGCentral Air
  • sewerPublic Sewer
  • HOA AmenitiesBike Room/Bike Trails, Door Person, Elevator in Residence, Exercise Room, Storage, Health Club, On Site Manager/Engineer, Park, Party Room, Sundeck, Pool
  • other exterior FeaturesBalcony, Roof Deck

Financial

  • Sales Price$570,000
  • Real Estate Tax $9,133/yr
  • HOA $1,264/mo
High-rise condo living room with a sectional sofa and floor-to-ceiling windows overlooking the city.

Schedule a Showing

We would love to show you our beautiful property. Please select your preferred date and time below. An agent will be in touch shortly to confirm your appointment.

Schedule a Showing

We would love to show you our beautiful property. Please select your preferred date and time below. An agent will be in touch shortly to confirm your appointment.

Thank you for your interest in 757 N Orleans Street Unit: 1309, Chicago, IL 60654. We are reviewing your request and will be in touch shortly!

Mortgage Calculator

Estimate your monthly mortgage payment, including the principal and interest, property taxes, and HOA. Adjust the values to generate a more accurate rate.

All estimates are provided for informational purposes only. Actual amounts may vary.
$0,000 Your Payment 20 15 65
$0,000 Your Payment

Work With Alka

Whether you're purchasing your first home, selling a property, or expanding your investment portfolio, I am committed to providing knowledgeable advice, strategic guidance, and unwavering support every step of the way.

Follow Me on Instagram