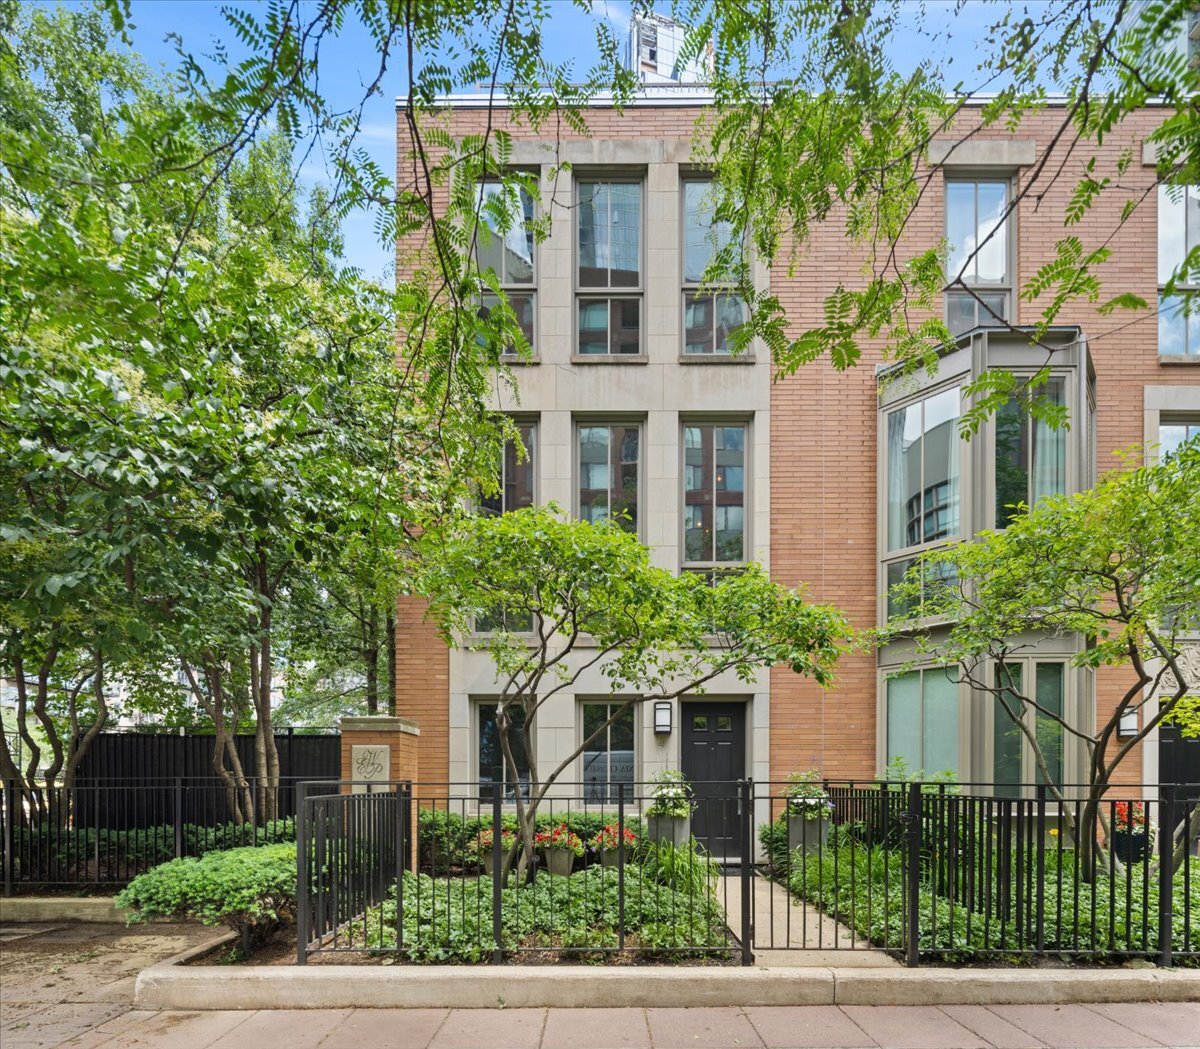
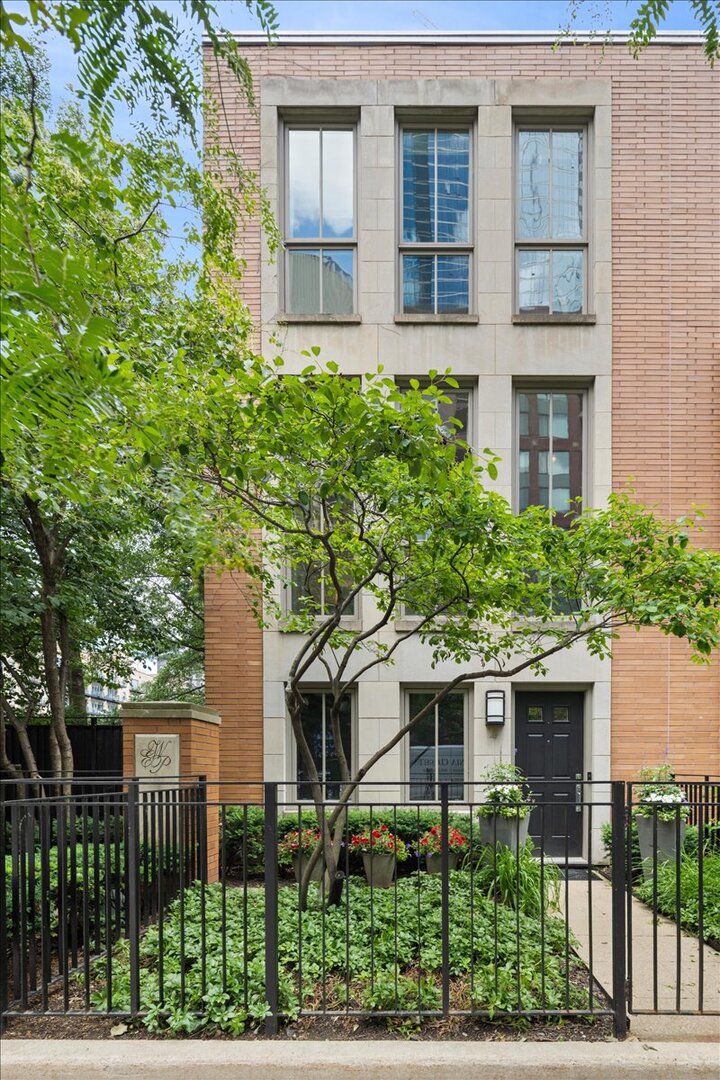
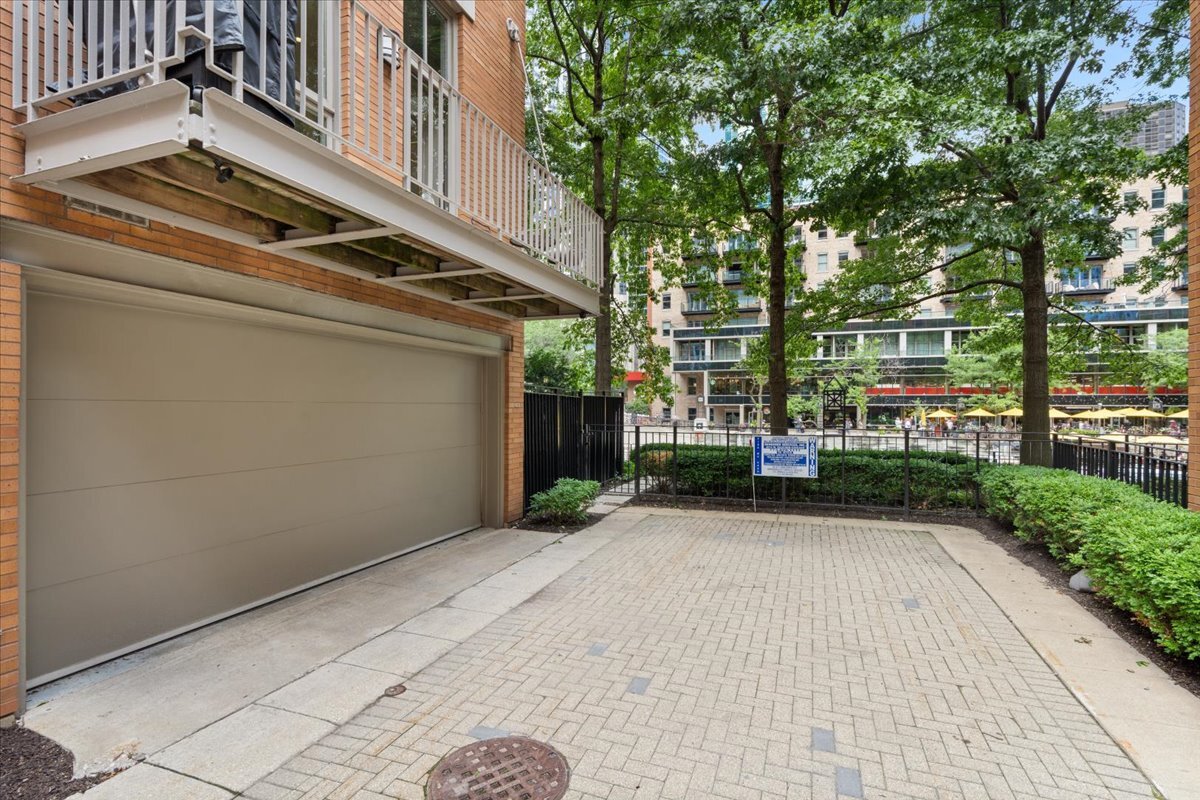
Brick residential building with a fenced, landscaped entrance partly screened by leafy trees.
447 N McClurg Court Unit: 447
SEE ALL PHOTOS
Brick residential building with a fenced, landscaped entrance partly screened by leafy trees.
447 N McClurg Court Unit: 447
Bought with Alka Patel with Prime Real Estate Solutions and Listed by Gail Spreen with Jameson Sotheby's Intl Realty 312-751-0300
Sold

447 N McClurg Court Unit: 447

447 N McClurg Court Unit: 447, Chicago, IL 60611

$1,900,000
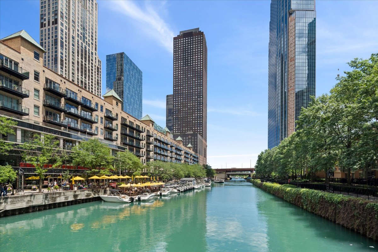
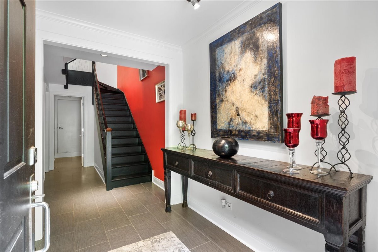
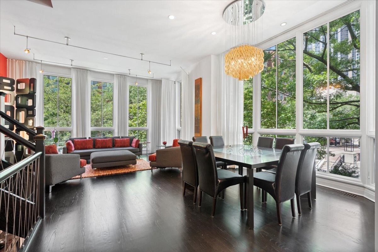
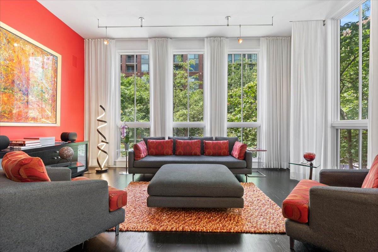
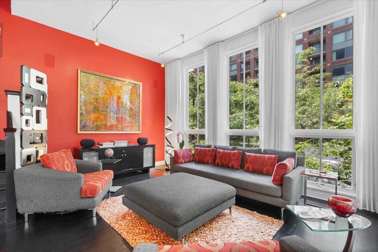
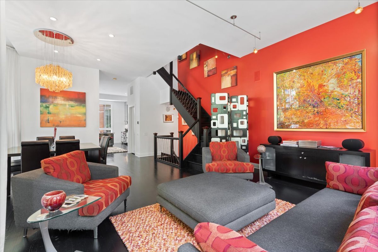
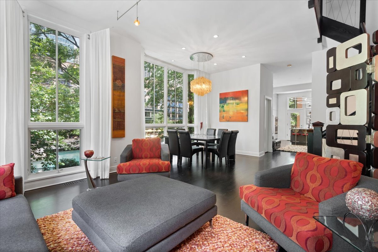
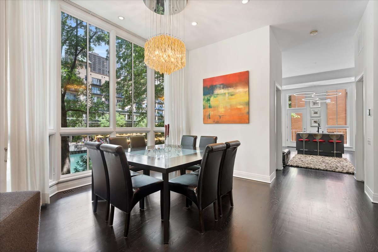
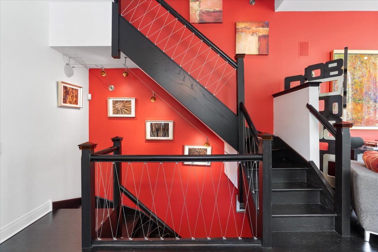
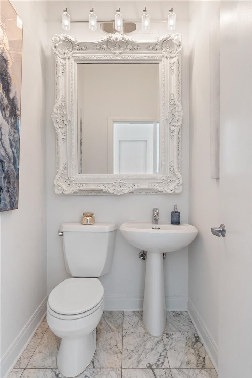
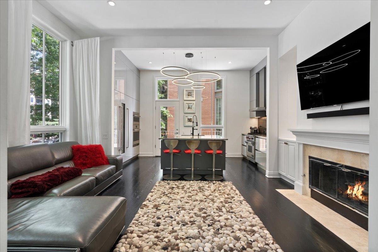
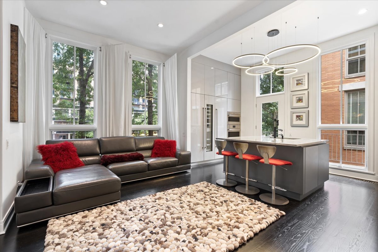
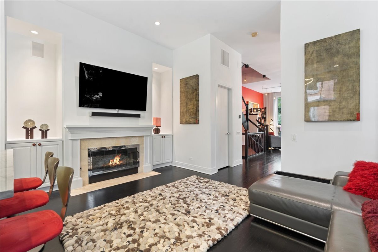
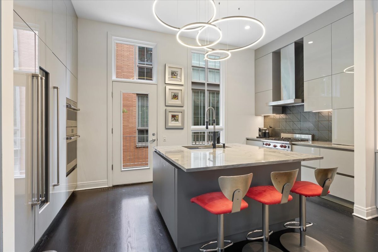
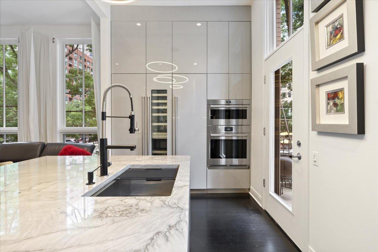
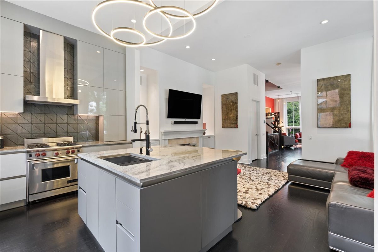
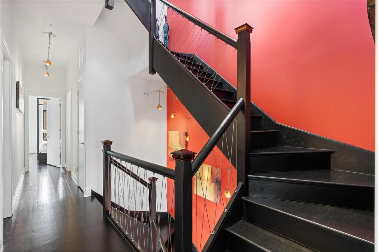
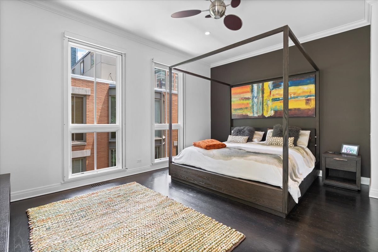
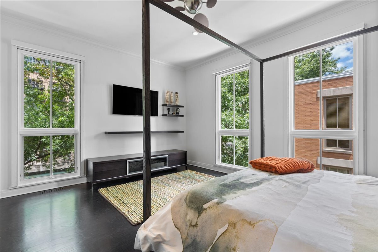
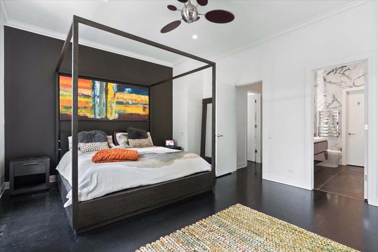
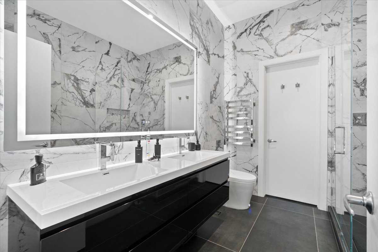
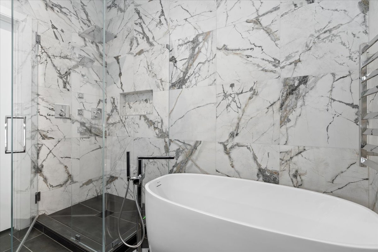
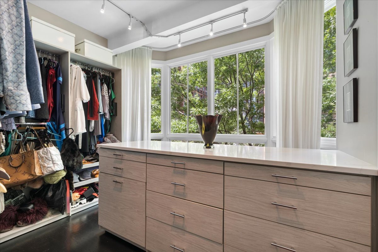
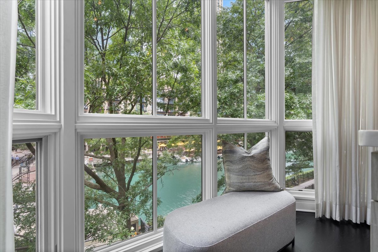
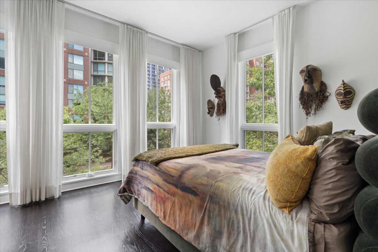
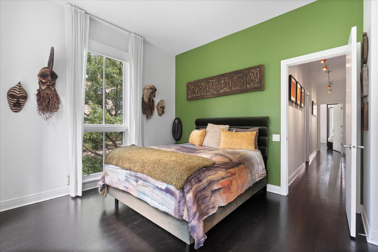
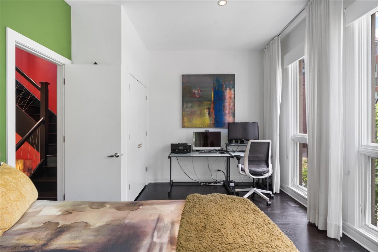
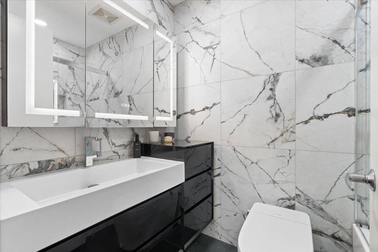
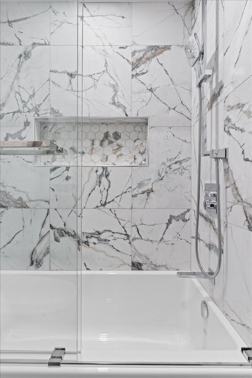
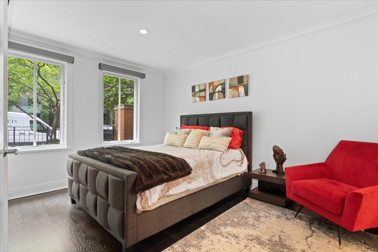
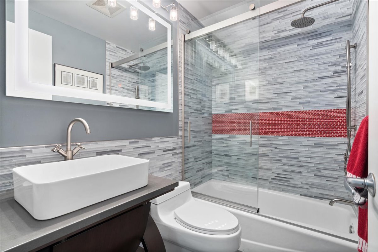
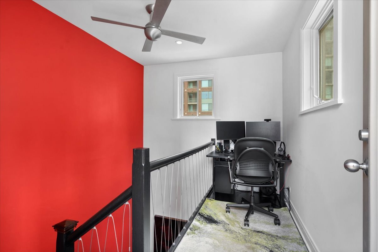
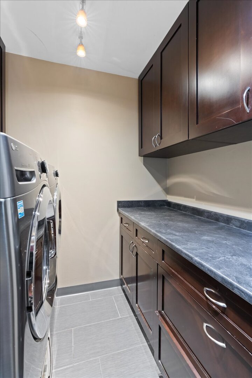
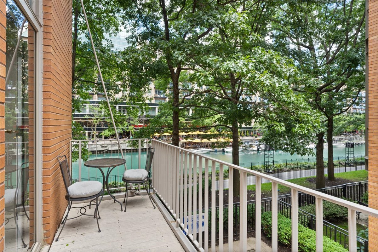
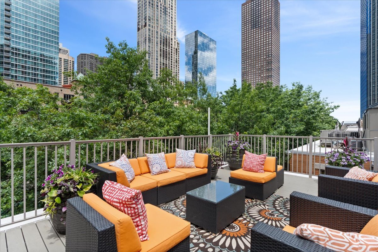
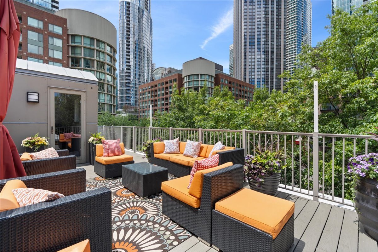
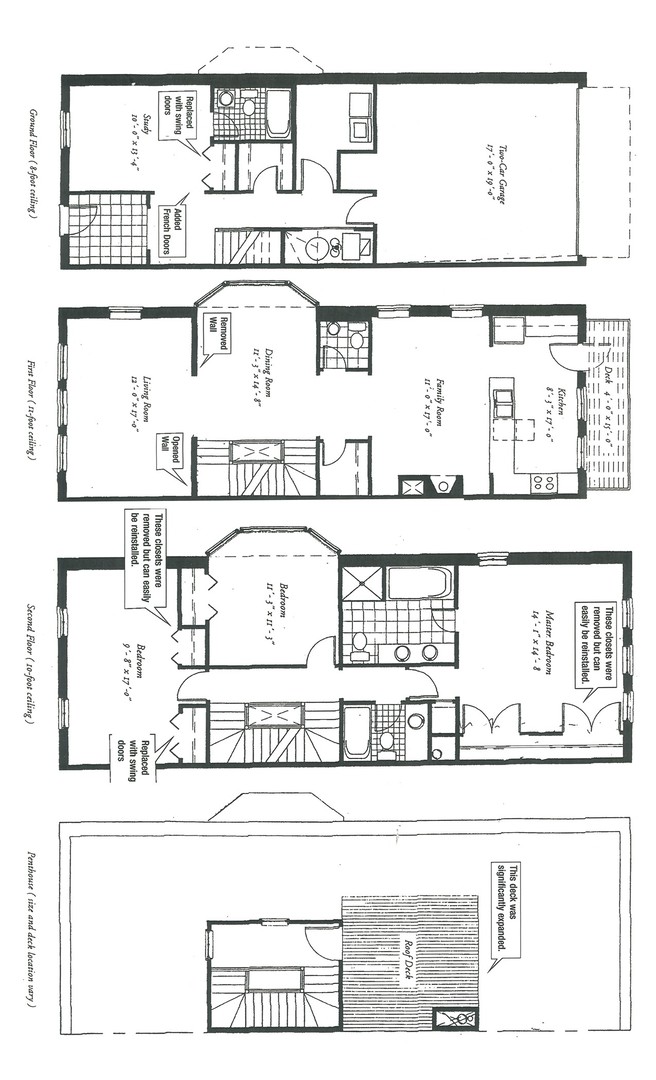
NO LAND LEASE AND ON OGDEN SLIP! VERY SPECIAL HOME! This sophisticated East Water Place end-unit townhome faces the Ogden Slip with beautiful peaceful water views! The home has been highly upgraded and recently renovated! Stunning contemporary gourmet kitchen has an island with high end appliances. Featuring 11 foot ceilings, oak floors, gas fireplace, stunning spa-like baths, organized closets with a huge walk in closet with built in island off the primary bedroom, full laundry room and custom window treatments. The new large roof deck is fully furnished and enjoys beautiful flowers, your garden in the city along with great views! In addition, you have your own attached 2-car garage. The first floor bedroom is ensuite and great for guests or in home office. The second floor is very open with living, dining, family room, kitchen, pantry and powder room. The third floor enjoys two stunning baths, primary and second bedrooms with the enormous room that is now a walk in closet fully customized. The top floor has an area for storage or currently an office and leads out to the large roofdeck. So much to boast about! Don't miss this as townhomes on the water do not come available very often!

3
beds

4
baths

2,668 Sq.Ft. LIVING AREA

Alka Patel

Alka Patel

Features & Amenities

Interior

  • total bedrooms3
  • Total bathrooms4
  • full bathrooms3
  • half bathroom1
  • Laundry room Main Level, Washer Hookup, In Unit
  • Flooring Hardwood
  • Fireplace Gas Starter
  • APPLIANCES Double Oven, Microwave, Dishwasher, High End Refrigerator, Washer, Dryer, Disposal, Stainless Steel Appliance(s), Wine Refrigerator, Humidifier
  • other interior Features 1st Floor Bedroom, Built-in Features, Walk-In Closet(s)

Area & Lot

  • Status Sold
  • Date Sold August 31, 2026
  • Living Area2,668 Sq.Ft.
  • MLS® ID12696484
  • TypeTownhouse
  • YEAR BUILT1996
  • Water FrontageRiver Front
  • View DescriptionWater
  • School District299

Exterior

  • STORIES3
  • Garage Space2.0
  • water SourceLake Michigan
  • lot featuresLandscaped
  • parkingGarage Door Opener, Yes, Attached, Garage
  • HEAT TYPENatural Gas, Forced Air
  • AIR CONDITIONINGCentral Air
  • sewerPublic Sewer
  • SubstructureConcrete Perimeter
  • other exterior FeaturesBalcony

Financial

  • Sales Price$1,900,000
  • Real Estate Tax $20,434/yr
  • HOA $706/mo

Work With Alka

Whether you're purchasing your first home, selling a property, or expanding your investment portfolio, I am committed to providing knowledgeable advice, strategic guidance, and unwavering support every step of the way.

Follow Me on Instagram